Address
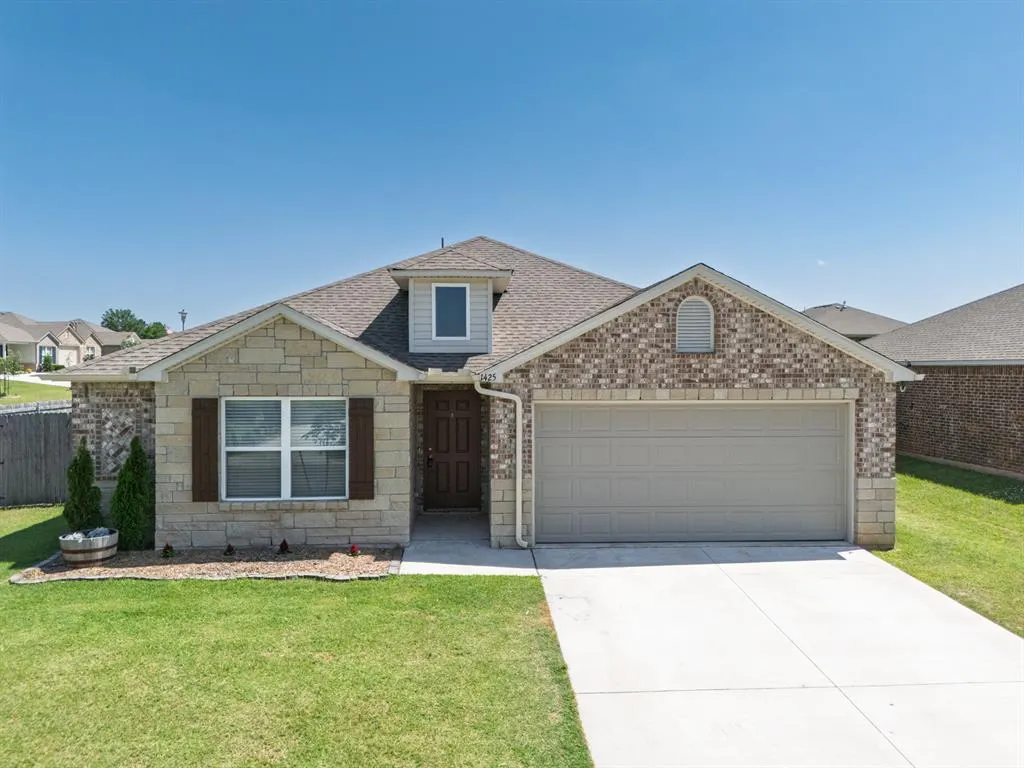
1425 Madison Avenue, Shawnee, OK
Price
$ 249,900
Property Attributes
- MLS#1232279
- TypeSingle Family
- Listing Status Active
- CountyPOTTAWATOMIE
- CityShawnee
- NeighborhoodWildwood Addition
- Zip74804
- StyleTraditional
- Year Built2023
- Price$ 249,900
- Bedrooms4
- Full Bathrooms2
- Half Bathrooms0
- Sqr Footage1691
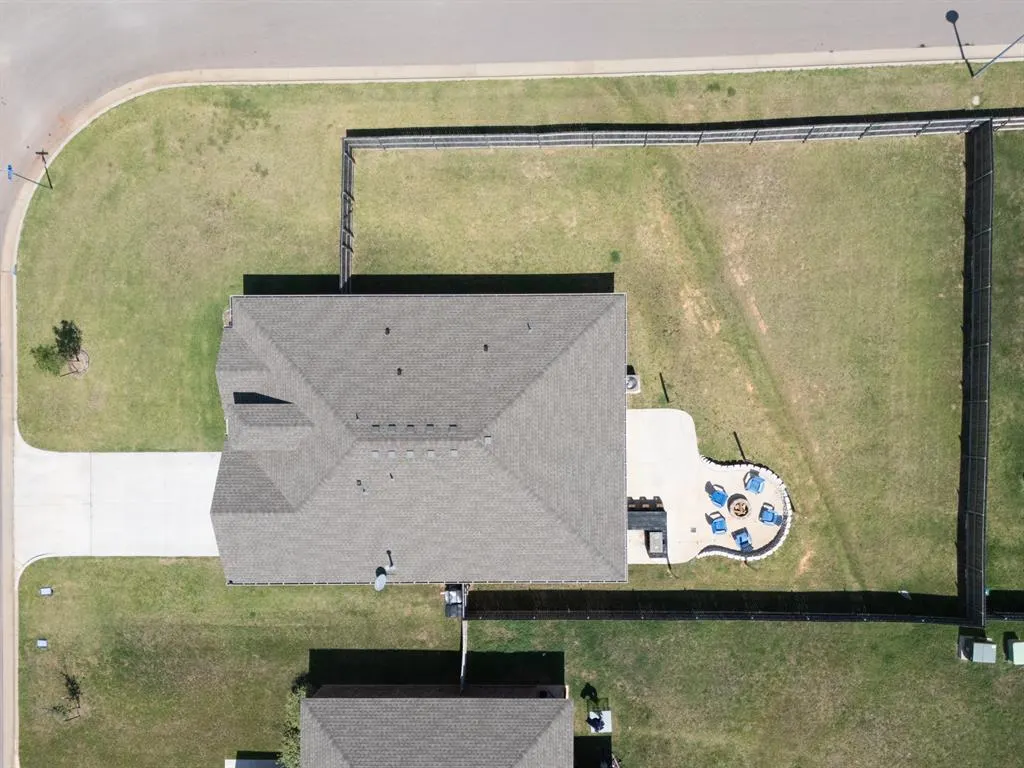
- Lot Size0.13 Acres
Data Source:
Oklahoma City Metro MLS (OKCAR)
Property Description
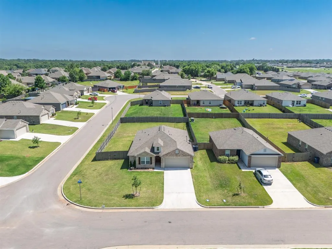
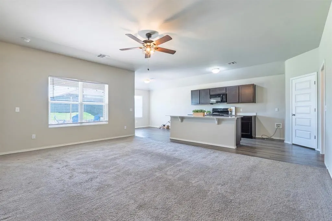
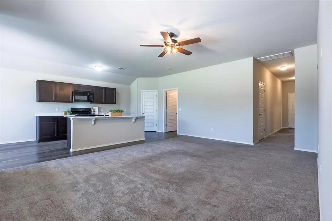
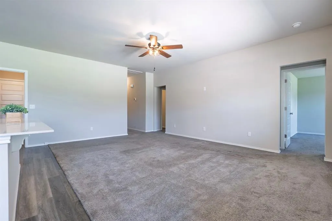
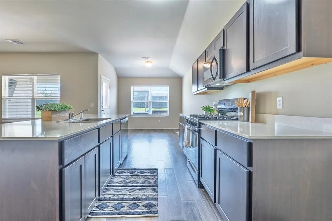
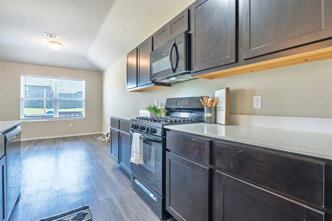
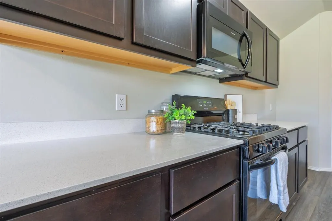
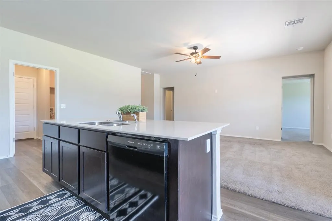
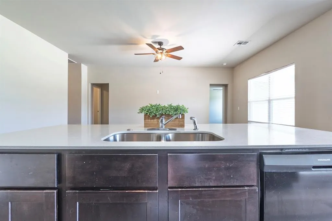
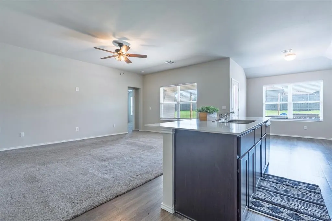
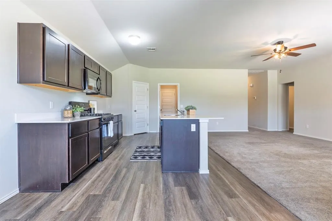
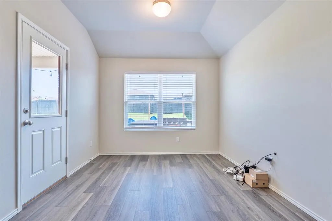
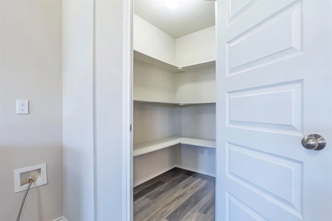
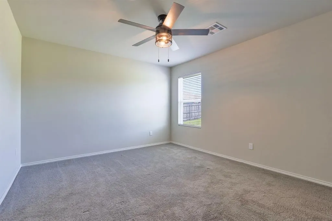
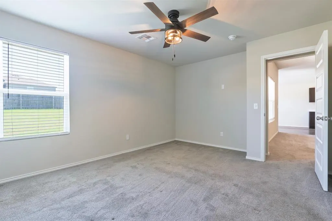
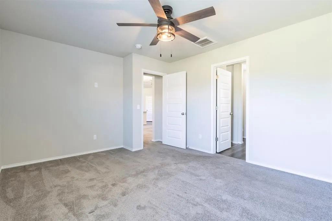
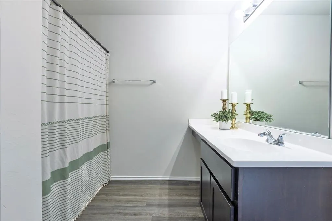
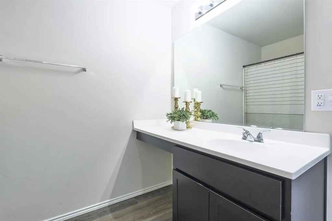
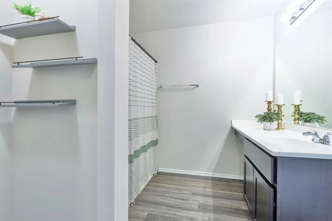
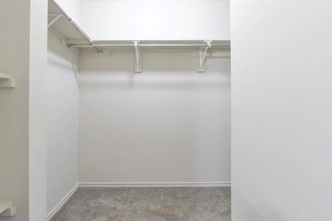
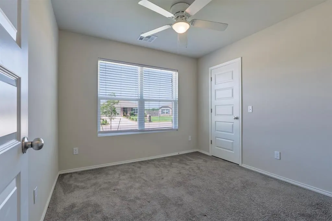
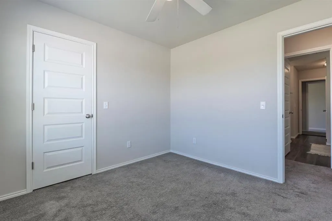
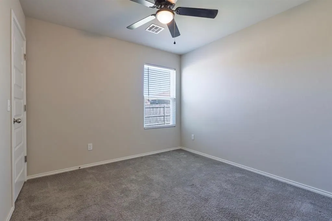
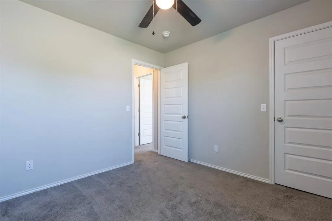
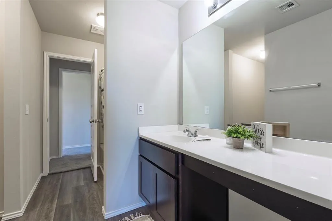
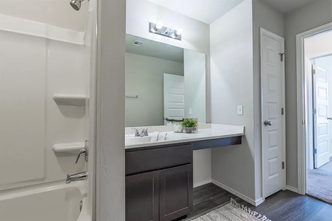
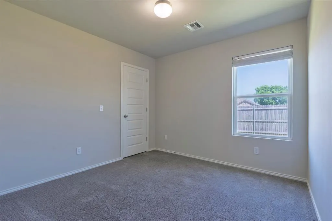
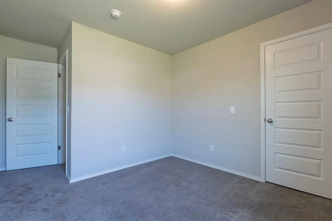
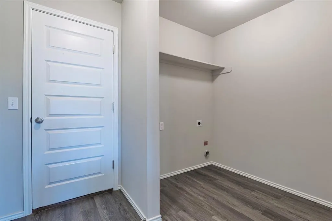
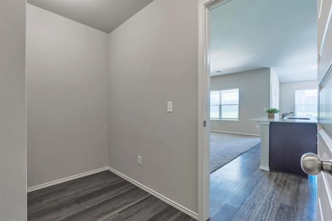
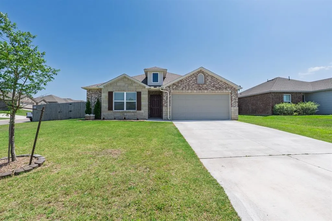
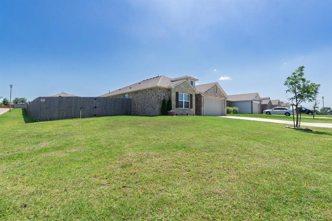
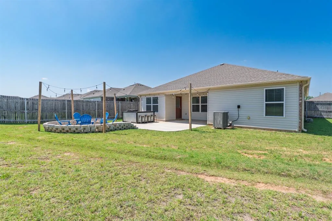
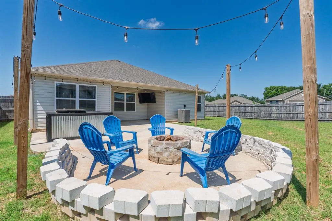
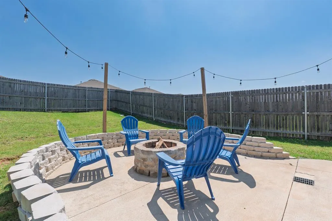
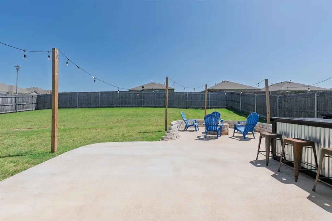
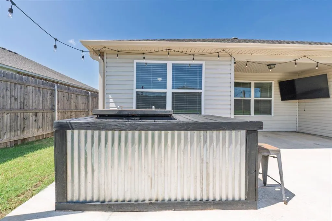
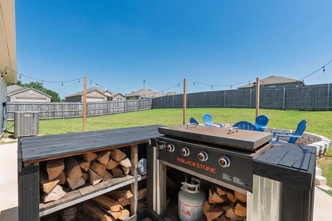
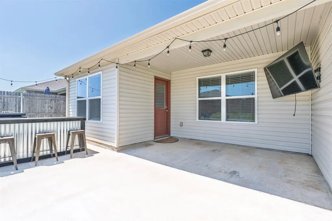
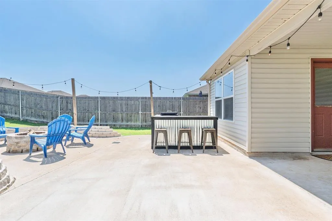
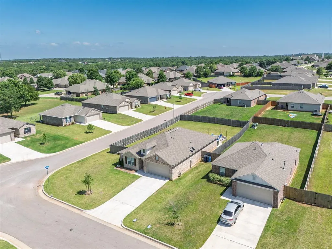
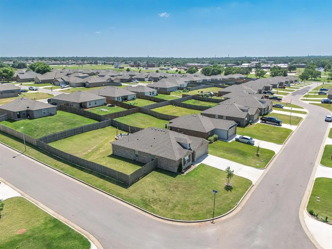
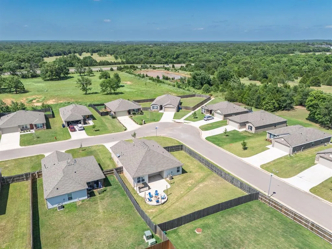
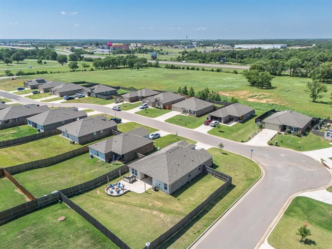
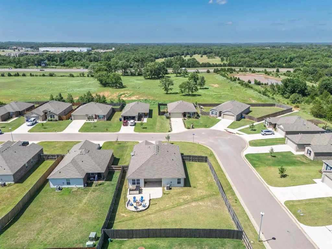
The MAGNOLIA floor plan offers an exceptional blend of space, comfort, and functionality. Featuring one of our largest living rooms and generously sized bedrooms, this home is designed to accommodate every lifestyle. The spacious kitchen opens directly to the living area, creating the perfect setting for entertaining family and friends. An oversized laundry room provides ample storage space and is ideal for organizing coats, shoes, and everyday essentials. The primary suite features a large walk-in closet and a thoughtfully designed en-suite bath with dedicated linen storage. Every detail has been carefully planned to maximize convenience and comfort. Step outside and enjoy the beautifully designed outdoor living space, complete with an extended concrete patio, fire pit, and fenced backyard—perfect for relaxing evenings, gatherings with friends, or enjoying your morning coffee. Ideally located in the highly desirable Grove School District, this home offers the unique advantage of school choice for high school students. Enjoy the convenience of nearby shopping, dining, and medical facilities, along with scenic neighborhood streets ideal for morning and evening walks. Situated in the thriving and rapidly growing city of Shawnee, this home also provides easy access to I-40, making commuting a breeze and placing Tinker Air Force Base just 25 minutes away. This home truly offers the perfect combination of comfort, convenience, and location.
| Elementary School | Middle School | High School |
|---|---|---|
| Grove Upper ES | Grove MS | Grove Public School High School |
| Price History | |
|---|---|
| 6/6/2026 | Listed $259,000 |
| 6/18/2026 | 2$254,900 |
| 7/18/2026 | 2$249,900 |
General Features
| Heating | Natural Gas |
|---|---|
| Cooling | Electric |
| Possession | Closing |
| Roof | Composition |
| Garage Spaces | 2 |
| Architectural Style | Traditional |
| Construction Materials | Brick |
| Year Built | 2023 |
| Property Subtype | Single Family Residence |
| County | Pottawatomie |
| Property Type | Residential |
| Full Baths | 2 |
| Status | Active |
| Directions | From 1-40 E,Exit 186 to OK-18 S/N Harrison St. in Shawnee. Turn right onto N Harrison St.,Turn left onto E 45th St.,Turn Left onto Churchill. Community is north on Churchill. |
| High School | Grove Public School |
| City | Shawnee |
| Disclosures | Yes |
| High School District | Grove/Pottawatomie |
| Lot Size Square Feet | 5663 |
| Elementary School | Grove Lower ES,Grove Upper ES |
| Home Warranty Y/N | No |
| Middle/Junior High School | Grove MS |
| Builder Name | Rausch Coleman Homes |
| Standard Status | Active |
| Tax Lot | 13 |
Interior Features
| Flooring | Carpet,Laminate |
|---|---|
| Fireplace Features | None |
| Total Bedrooms | 4 |
| LivingAreaSource | Builder |
| Total Baths | 2 |
Exterior Features
| Exterior Amenities | Fire Pit |
|---|---|
| Lot Features | Cul-De-Sac |
| Foundation Details | Slab |
| Lot Size Acres | 0.13 |
Amenities
- Foreclosure
- Views
- Short Sale
- New Construction
- Adult 55+
- Lease To Own
- No HOA Fees
- Furnished
- Primary On Main
- Air Conditioning
- Seller Finance
- Green
- Fixer Upper
- Horse
- Golf
- Fireplace
- Deck
- Garage
- Basement
- Pool
Property vs Single Family Average in 74804
Price
Year Built
Visits
 Copyright© 2026 MLSOK, Inc. listing content is believed to be accurate but is not guaranteed. Subject to verification by all parties. The listing information being provided is for consumers personal, non?commercial use and may not be used for any purpose other than to identify prospective properties consumers may be interested in purchasing. This listing data is copyrighted and may not be transmitted, retransmitted, copied, framed, repurposed, or altered in any way for any other site, individual
