Price Reduction
Address
32700 Tincup Drive, Shawnee, OK
Price
$ 410,000
Property Attributes
- MLS#1240382
- TypeSingle Family
- Listing Status Active
- CountyPOTTAWATOMIE
- CityShawnee
- NeighborhoodOak Vista Add
- Zip74804
- StyleRanch
- Year Built2023
- Price$ 410,000
- Bedrooms3
- Full Bathrooms2
- Half Bathrooms1
- Sqr Footage2086
- Lot Size1.33 Acres
Data Source:
Oklahoma City Metro MLS (OKCAR)
Property Description
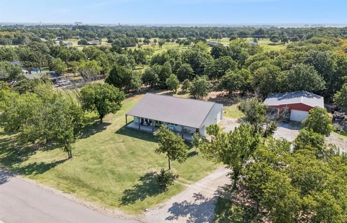
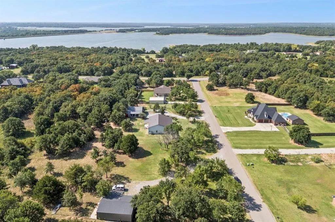
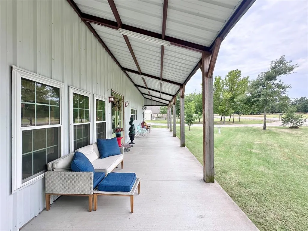
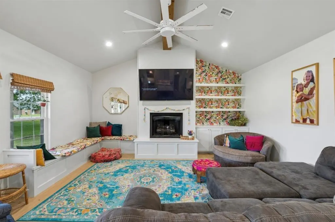
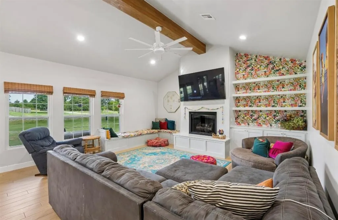
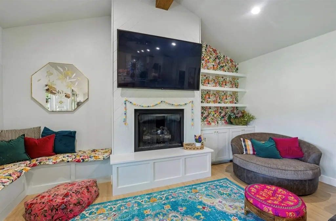
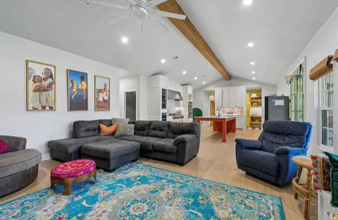
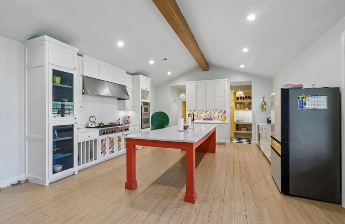
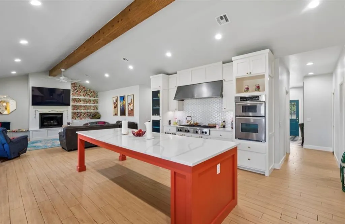
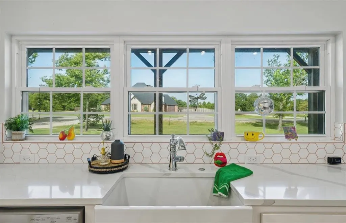
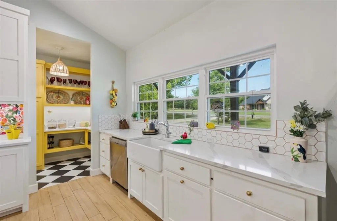
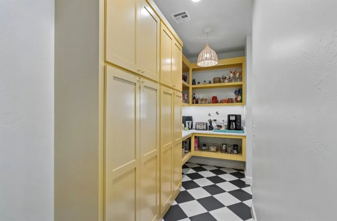
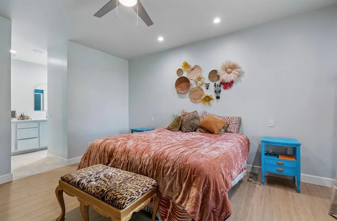
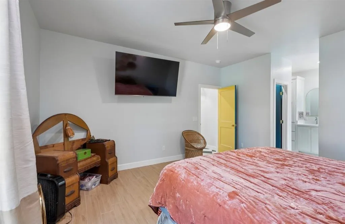
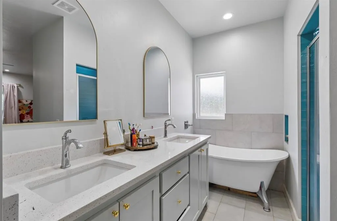
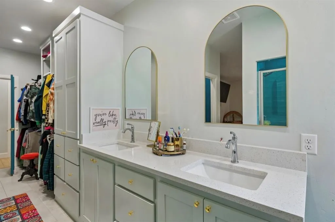
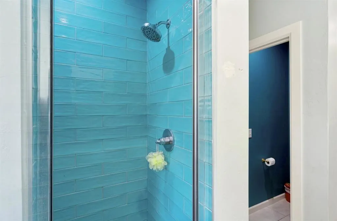
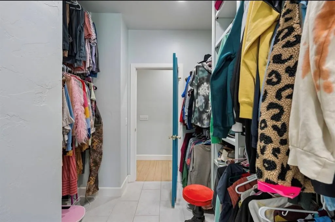
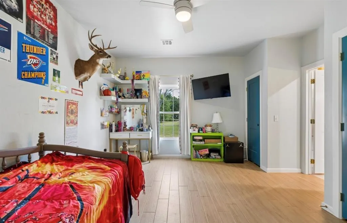
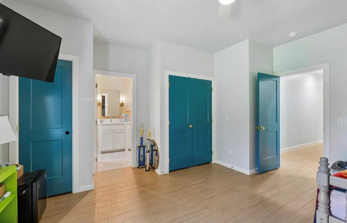
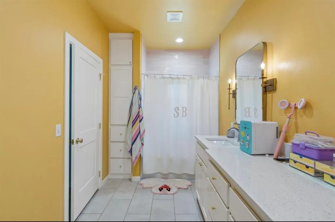
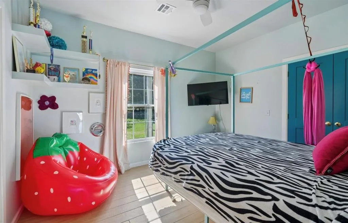
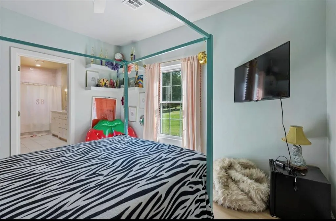
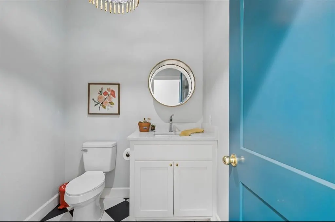
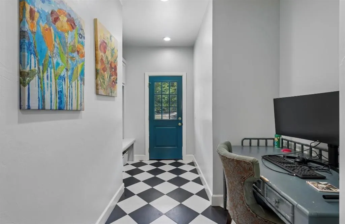
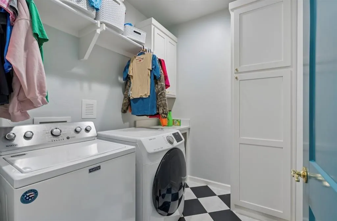
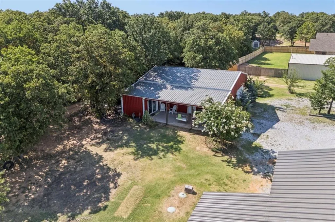
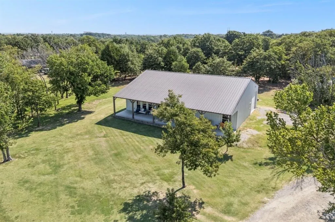
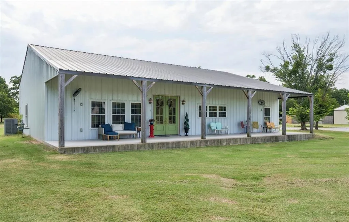
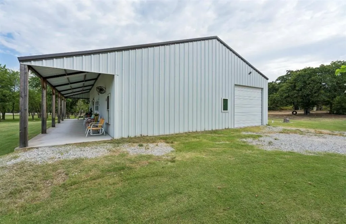
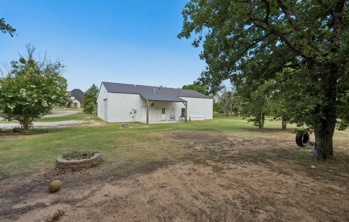
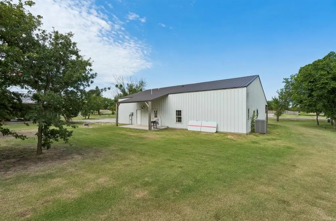
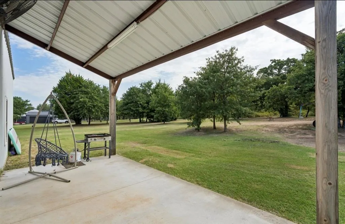
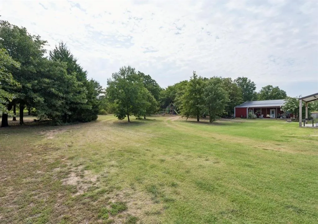
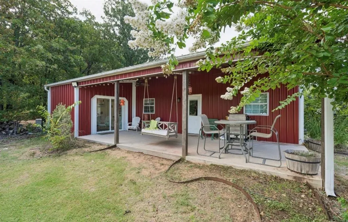
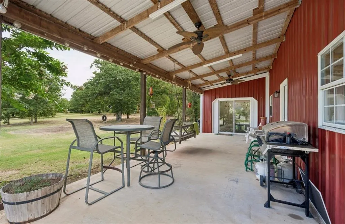
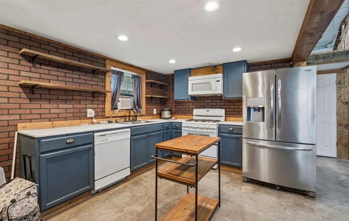
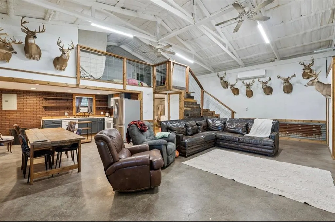
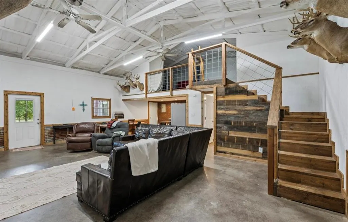
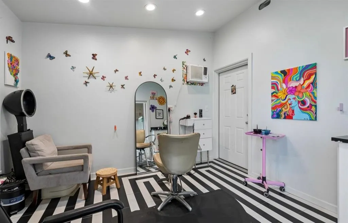
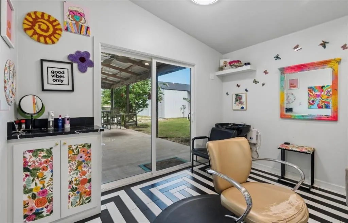
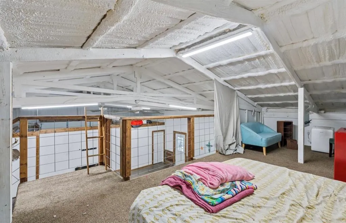
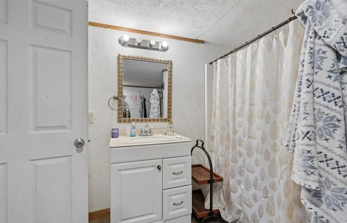
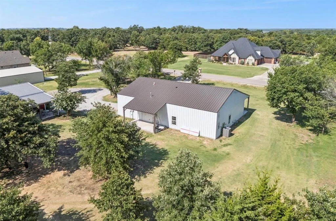
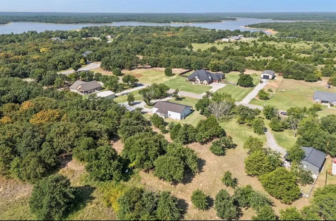
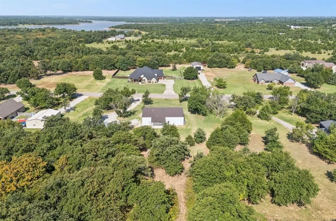
Beautifully custom-built 3-bedroom, 2.5-bath home situated on 1.33 scenic acres in the popular Dale school district. Surrounded by well-maintained newer homes and just one block from Shawnee Twin Lakes, this property offers the perfect combination of comfort, convenience, and peaceful country living. Inside, you'll find a warm and inviting interior featuring a colorful designer-inspired color palette, vaulted ceilings, custom built-ins, and a cozy gas fireplace. The thoughtfully designed floor plan provides spacious living areas ideal for both everyday living and entertaining. The property also includes a separate efficiency apartment, offering endless possibilities for guests, extended family, or a home office. Enjoy the outdoors from any of the three covered patios while taking in the beautiful park-like setting. With paved road access and easy access to the highway, commuting is simple—approximately 30 miles (more or less) to Tinker Air Force Base. **Property Highlights:** * Custom-built 3-bedroom, 2.5-bath home * Separate efficiency apartment * 1.33-acre park-like lot * Three covered patios * Vaulted ceilings * Gas fireplace * Custom built-ins * Colorful, updated interior * One block from Shawnee Twin Lakes * Surrounded by newer, well-maintained homes * Paved roads and easy highway access * Approximately 30 miles (MOL) to Tinker Air Force Base This unique property offers the space, flexibility, and location you've been looking for. Schedule your private showing today!
| Elementary School | Middle School | High School |
|---|---|---|
| Dale ES | Dale MS | Dale HS |
| Price History | |
|---|---|
| 7/30/2026 | Listed $465,000 |
| 9/17/2026 | 12$410,000 |
General Features
| Heating | Electric |
|---|---|
| Cooling | Electric |
| Possession | Closing |
| Roof | Metal |
| Appliances | Dishwasher,Microwave |
| Garage Spaces | 2 |
| Architectural Style | Ranch |
| Construction Materials | Metal Siding |
| Year Built | 2023 |
| Property Subtype | Single Family Residence |
| County | Pottawatomie |
| Property Type | Residential |
| Full Baths | 2 |
| Status | Active |
| Directions | From 45th St and Stevens Rd,go south to Tin Cup,west around curve to property on east side. |
| High School | Dale HS |
| City | Shawnee |
| Disclosures | Yes |
| High School District | Dale |
| Lot Size Square Feet | 57935 |
| Elementary School | Dale ES |
| Home Warranty Y/N | No |
| Middle/Junior High School | Dale MS |
| Standard Status | Active |
| Tax Lot | 13 |
Interior Features
| Total Fireplaces | 1 |
|---|---|
| Fireplace Features | Gas Log |
| Half Baths | 1 |
| Total Bedrooms | 3 |
| LivingAreaSource | Appraisal |
| Total Baths | 3 |
Exterior Features
| Exterior Amenities | Fire Pit,Storage |
|---|---|
| Lot Features | Cul-De-Sac |
| Foundation Details | Slab |
| Lot Size Acres | 1.33 |
Amenities
- Foreclosure
- Views
- Short Sale
- New Construction
- Adult 55+
- Lease To Own
- No HOA Fees
- Furnished
- Primary On Main
- Air Conditioning
- Seller Finance
- Green
- Fixer Upper
- Horse
- Golf
- Fireplace
- Deck
- Garage
- Basement
- Pool
Property vs Single Family Average in 74804
Price
Year Built
Visits
 Copyright© 2026 MLSOK, Inc. listing content is believed to be accurate but is not guaranteed. Subject to verification by all parties. The listing information being provided is for consumers personal, non?commercial use and may not be used for any purpose other than to identify prospective properties consumers may be interested in purchasing. This listing data is copyrighted and may not be transmitted, retransmitted, copied, framed, repurposed, or altered in any way for any other site, individual
