Address
3428 Sadie Drive, Yukon, OK
Price
$ 294,900
Property Attributes
- MLS#1245935
- TypeSingle Family
- Listing Status Active
- CountyCANADIAN
- CityYukon
- NeighborhoodBrookstone Ridge Ph 2
- Zip73099
- StyleRanch
- Year Built2017
- Price$ 294,900
- Bedrooms3
- Full Bathrooms2
- Half Bathrooms0
- Sqr Footage1844
- Lot Size0.1266 Acres
Data Source:
Oklahoma City Metro MLS (OKCAR)
Property Description
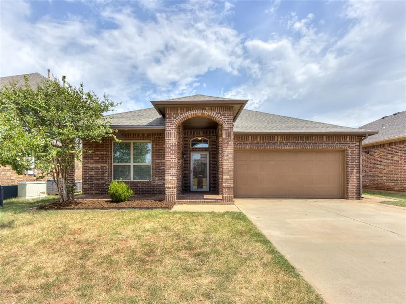
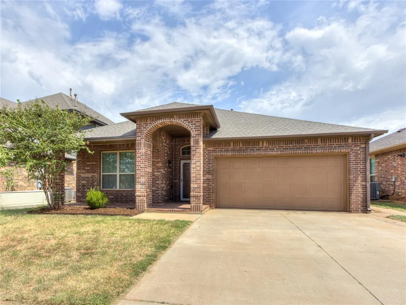
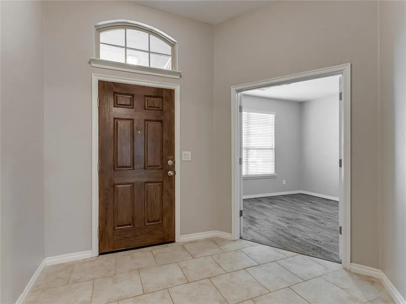
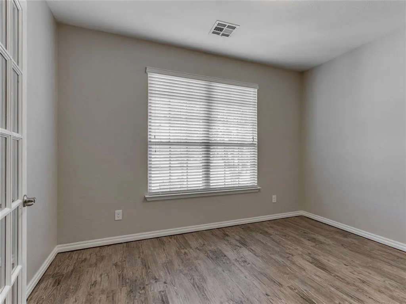
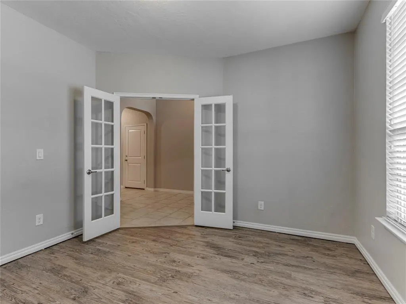
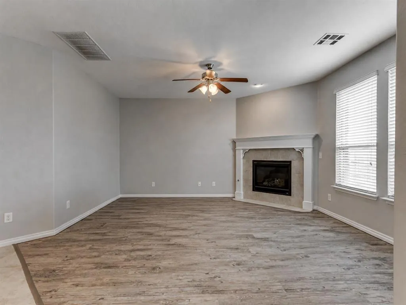
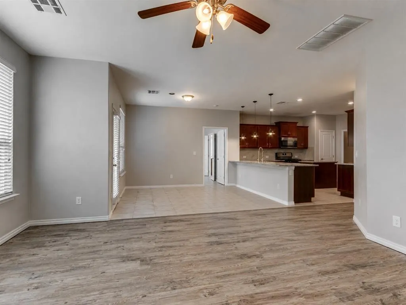
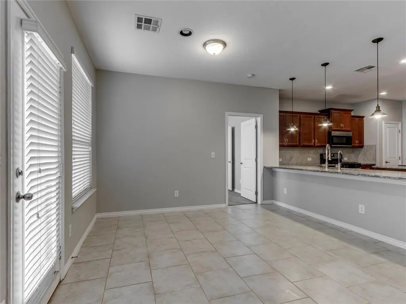
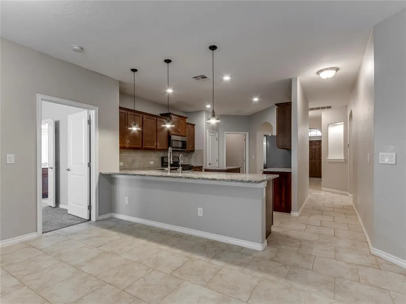
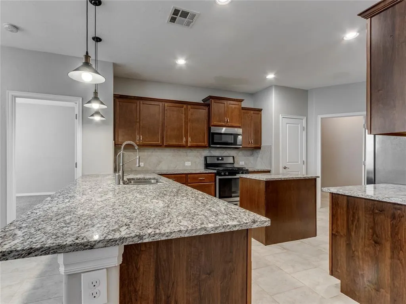
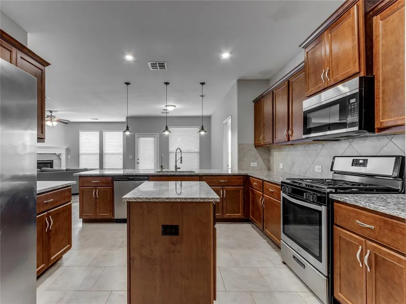
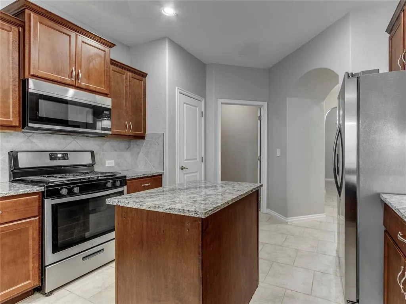
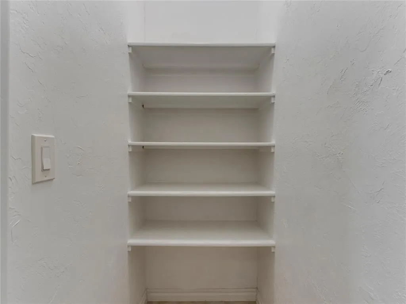
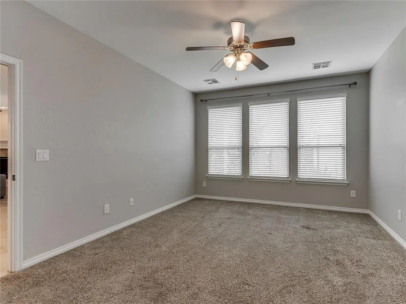
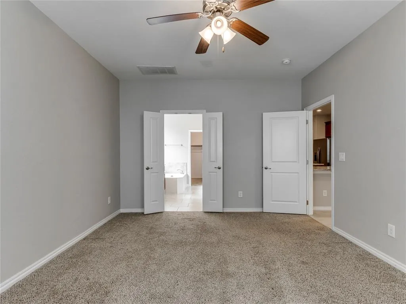
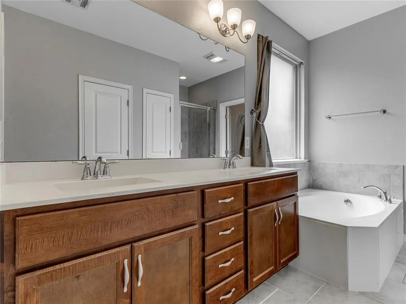
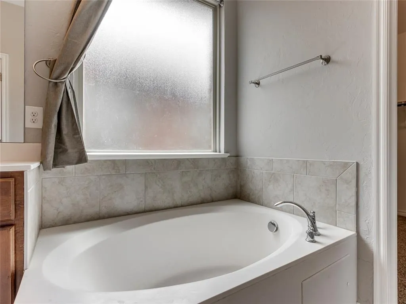
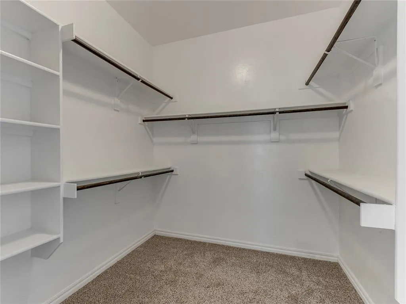
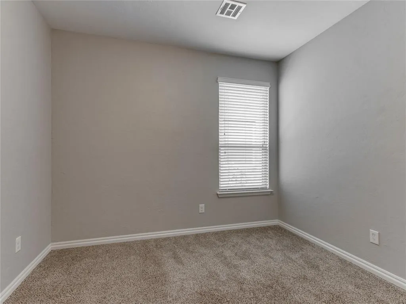
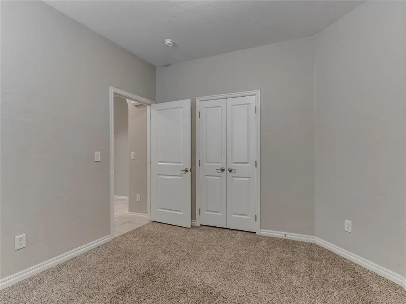
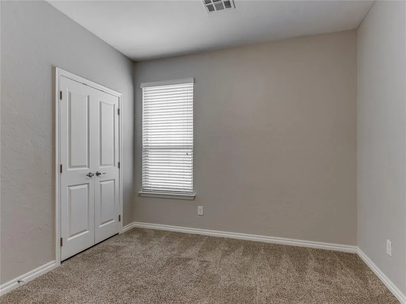
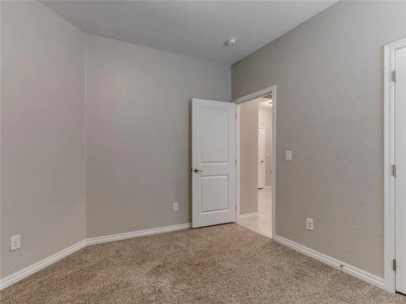
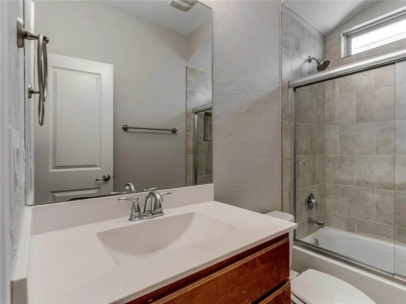
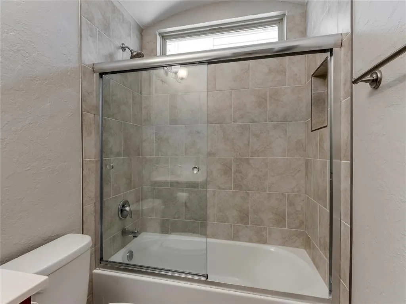
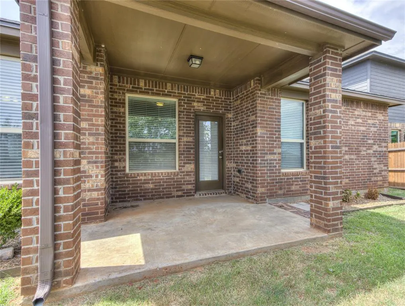
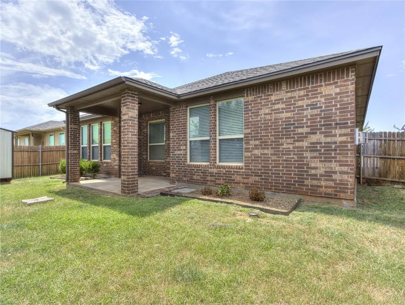
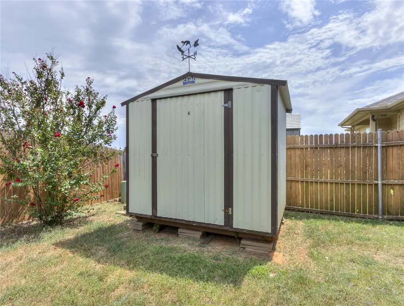
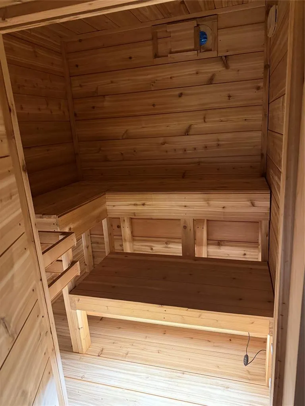
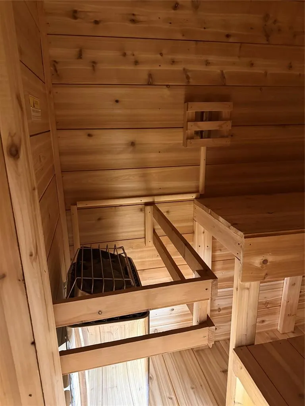
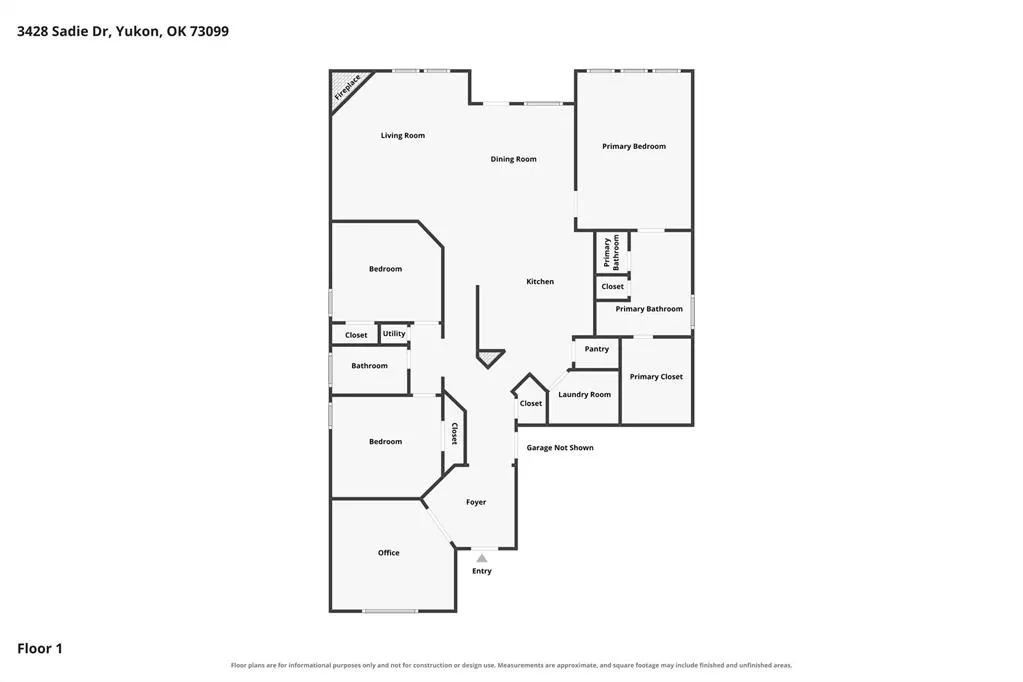
Functional, comfortable, and ready to feel like home! This well-designed 3-bedroom, 2-bath Yukon home offers an open, split floor plan with plenty of space where it counts—and a brand-new roof to boot! The living room centers around a cozy fireplace and flows seamlessly into the dining area and kitchen, featuring granite countertops, tons of workspace, an island, bar seating, stainless steel appliances, and a walk-in pantry. The private primary suite is tucked away from the secondary bedrooms and features large windows plus an ensuite bath with double vanity, soaking tub, separate shower, and walk-in closet. A dedicated office makes working from home easy, while the covered front porch and covered back patio give you even more room to relax. The garage offers an unexpected bonus with a dry sauna, while an in-ground storm shelter provides peace of mind when severe weather rolls through. Out back, a storage shed provides handy space for all the extras. Located in a friendly Yukon community with Mustang schools and easy access to I-40 and the Kilpatrick Turnpike, you're close to the shopping, dining, and conveniences of the growing west metro while still enjoying a neighborhood feel. Schedule your showing today!
| Elementary School | Middle School | High School |
|---|---|---|
| Sunset Hill ES | Mustang North MS | Mustang HS |
| Price History | |
|---|---|
| 8/24/2026 | Listed $294,900 |
General Features
| Heating | Natural Gas |
|---|---|
| Cooling | Electric |
| Utilities | Electricity Available,Natural Gas Available,High Speed Internet,Public |
| Possession | Funding |
| Roof | Composition |
| Appliances | Dishwasher,Disposal,Microwave,Water Heater |
| HOA Fee | 250 |
| Garage Spaces | 2 |
| Association Fee Includes | Common Area Maintenance |
| Architectural Style | Ranch |
| Construction Materials | Brick,Brick & Frame |
| Year Built | 2017 |
| Property Subtype | Single Family Residence |
| County | Canadian |
| Property Type | Residential |
| Full Baths | 2 |
| Status | Active |
| Directions | From SW 29th St & S Mustang Rd,go .35 miles south on Mustang Rd and turn left (East) onto SW 34th St. Take second left onto Sadie Dr. House will be second on your right. |
| High School | Mustang HS |
| City | Yukon |
| Disclosures | Yes |
| High School District | Mustang |
| Lot Size Square Feet | 5515 |
| Elementary School | Sunset Hill ES |
| Home Warranty Y/N | No |
| Middle/Junior High School | Mustang North MS |
| Standard Status | Active |
| Tax Lot | 002 |
Interior Features
| Interior Amenities | Ceiling Fan(s),Sauna,Stained Wood |
|---|---|
| Flooring | Combo,Carpet,Tile |
| Total Fireplaces | 1 |
| Fireplace Features | Insert |
| Total Bedrooms | 3 |
| LivingAreaSource | Assessor |
| Total Baths | 2 |
Exterior Features
| Exterior Amenities | Rain Gutters,Storage |
|---|---|
| Fencing | Wood |
| Parking Features | Concrete |
| Lot Features | Interior Lot |
| Foundation Details | Slab |
| Lot Size Acres | 0.1266 |
Amenities
- Foreclosure
- Views
- Short Sale
- New Construction
- Adult 55+
- Lease To Own
- No HOA Fees
- Furnished
- Primary On Main
- Air Conditioning
- Seller Finance
- Green
- Fixer Upper
- Horse
- Golf
- Fireplace
- Deck
- Garage
- Basement
- Pool
Property vs Single Family Average in 73099
Price
Year Built
Visits
 Copyright© 2026 MLSOK, Inc. listing content is believed to be accurate but is not guaranteed. Subject to verification by all parties. The listing information being provided is for consumers personal, non?commercial use and may not be used for any purpose other than to identify prospective properties consumers may be interested in purchasing. This listing data is copyrighted and may not be transmitted, retransmitted, copied, framed, repurposed, or altered in any way for any other site, individual
